Menu Close

Reimagining Architecture Through AI-Enhanced Rendering

Case Study: Micro-Cabine, La Tuque, Canada

This project explores the integration of artificial intelligence into the architectural rendering process, reinterpreting an existing built project through a new lens.

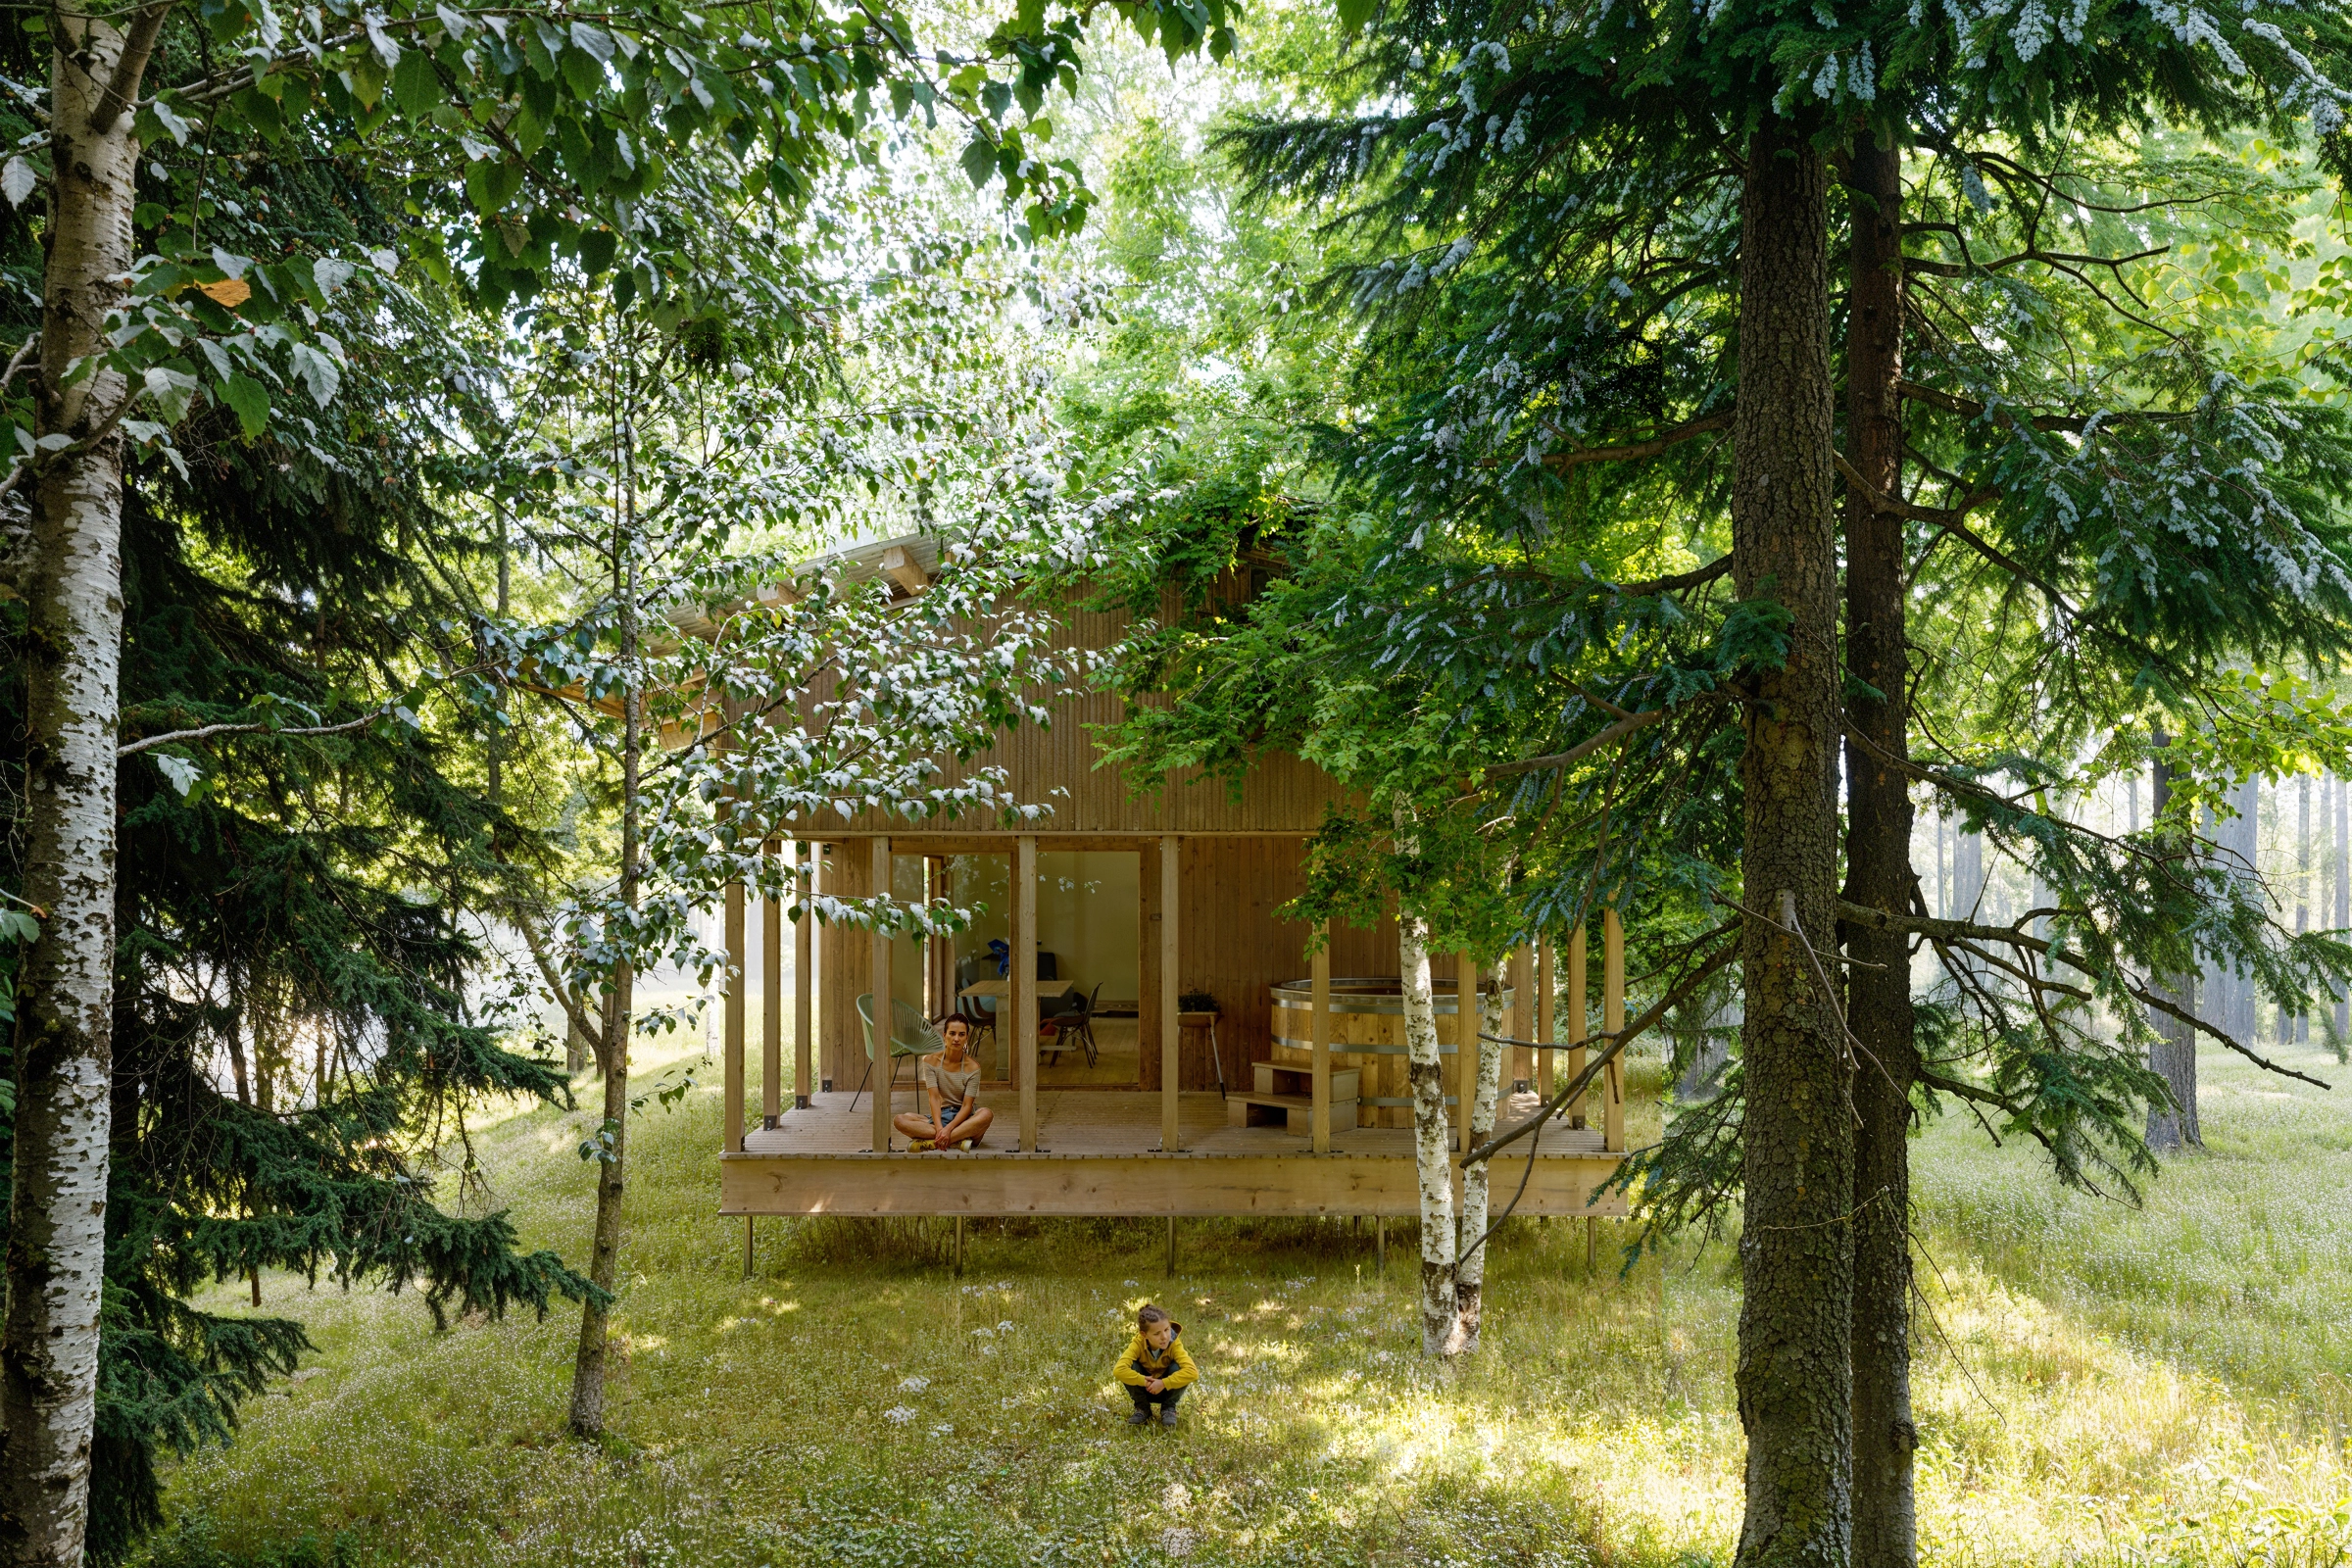
The subject is the Micro-Cabine designed by Appareil Architecture, a minimalist, prefabricated cabin located in La Tuque, Quebec (Canada). The original context — a snowy boreal forest — was entirely reimagined as a lush, green summer landscape, evocative of the Italian Pre-Alps.

This personal study was developed in my spare time over the last few months and served as a creative playground for testing AI-enhanced workflows within a 3D pipeline.


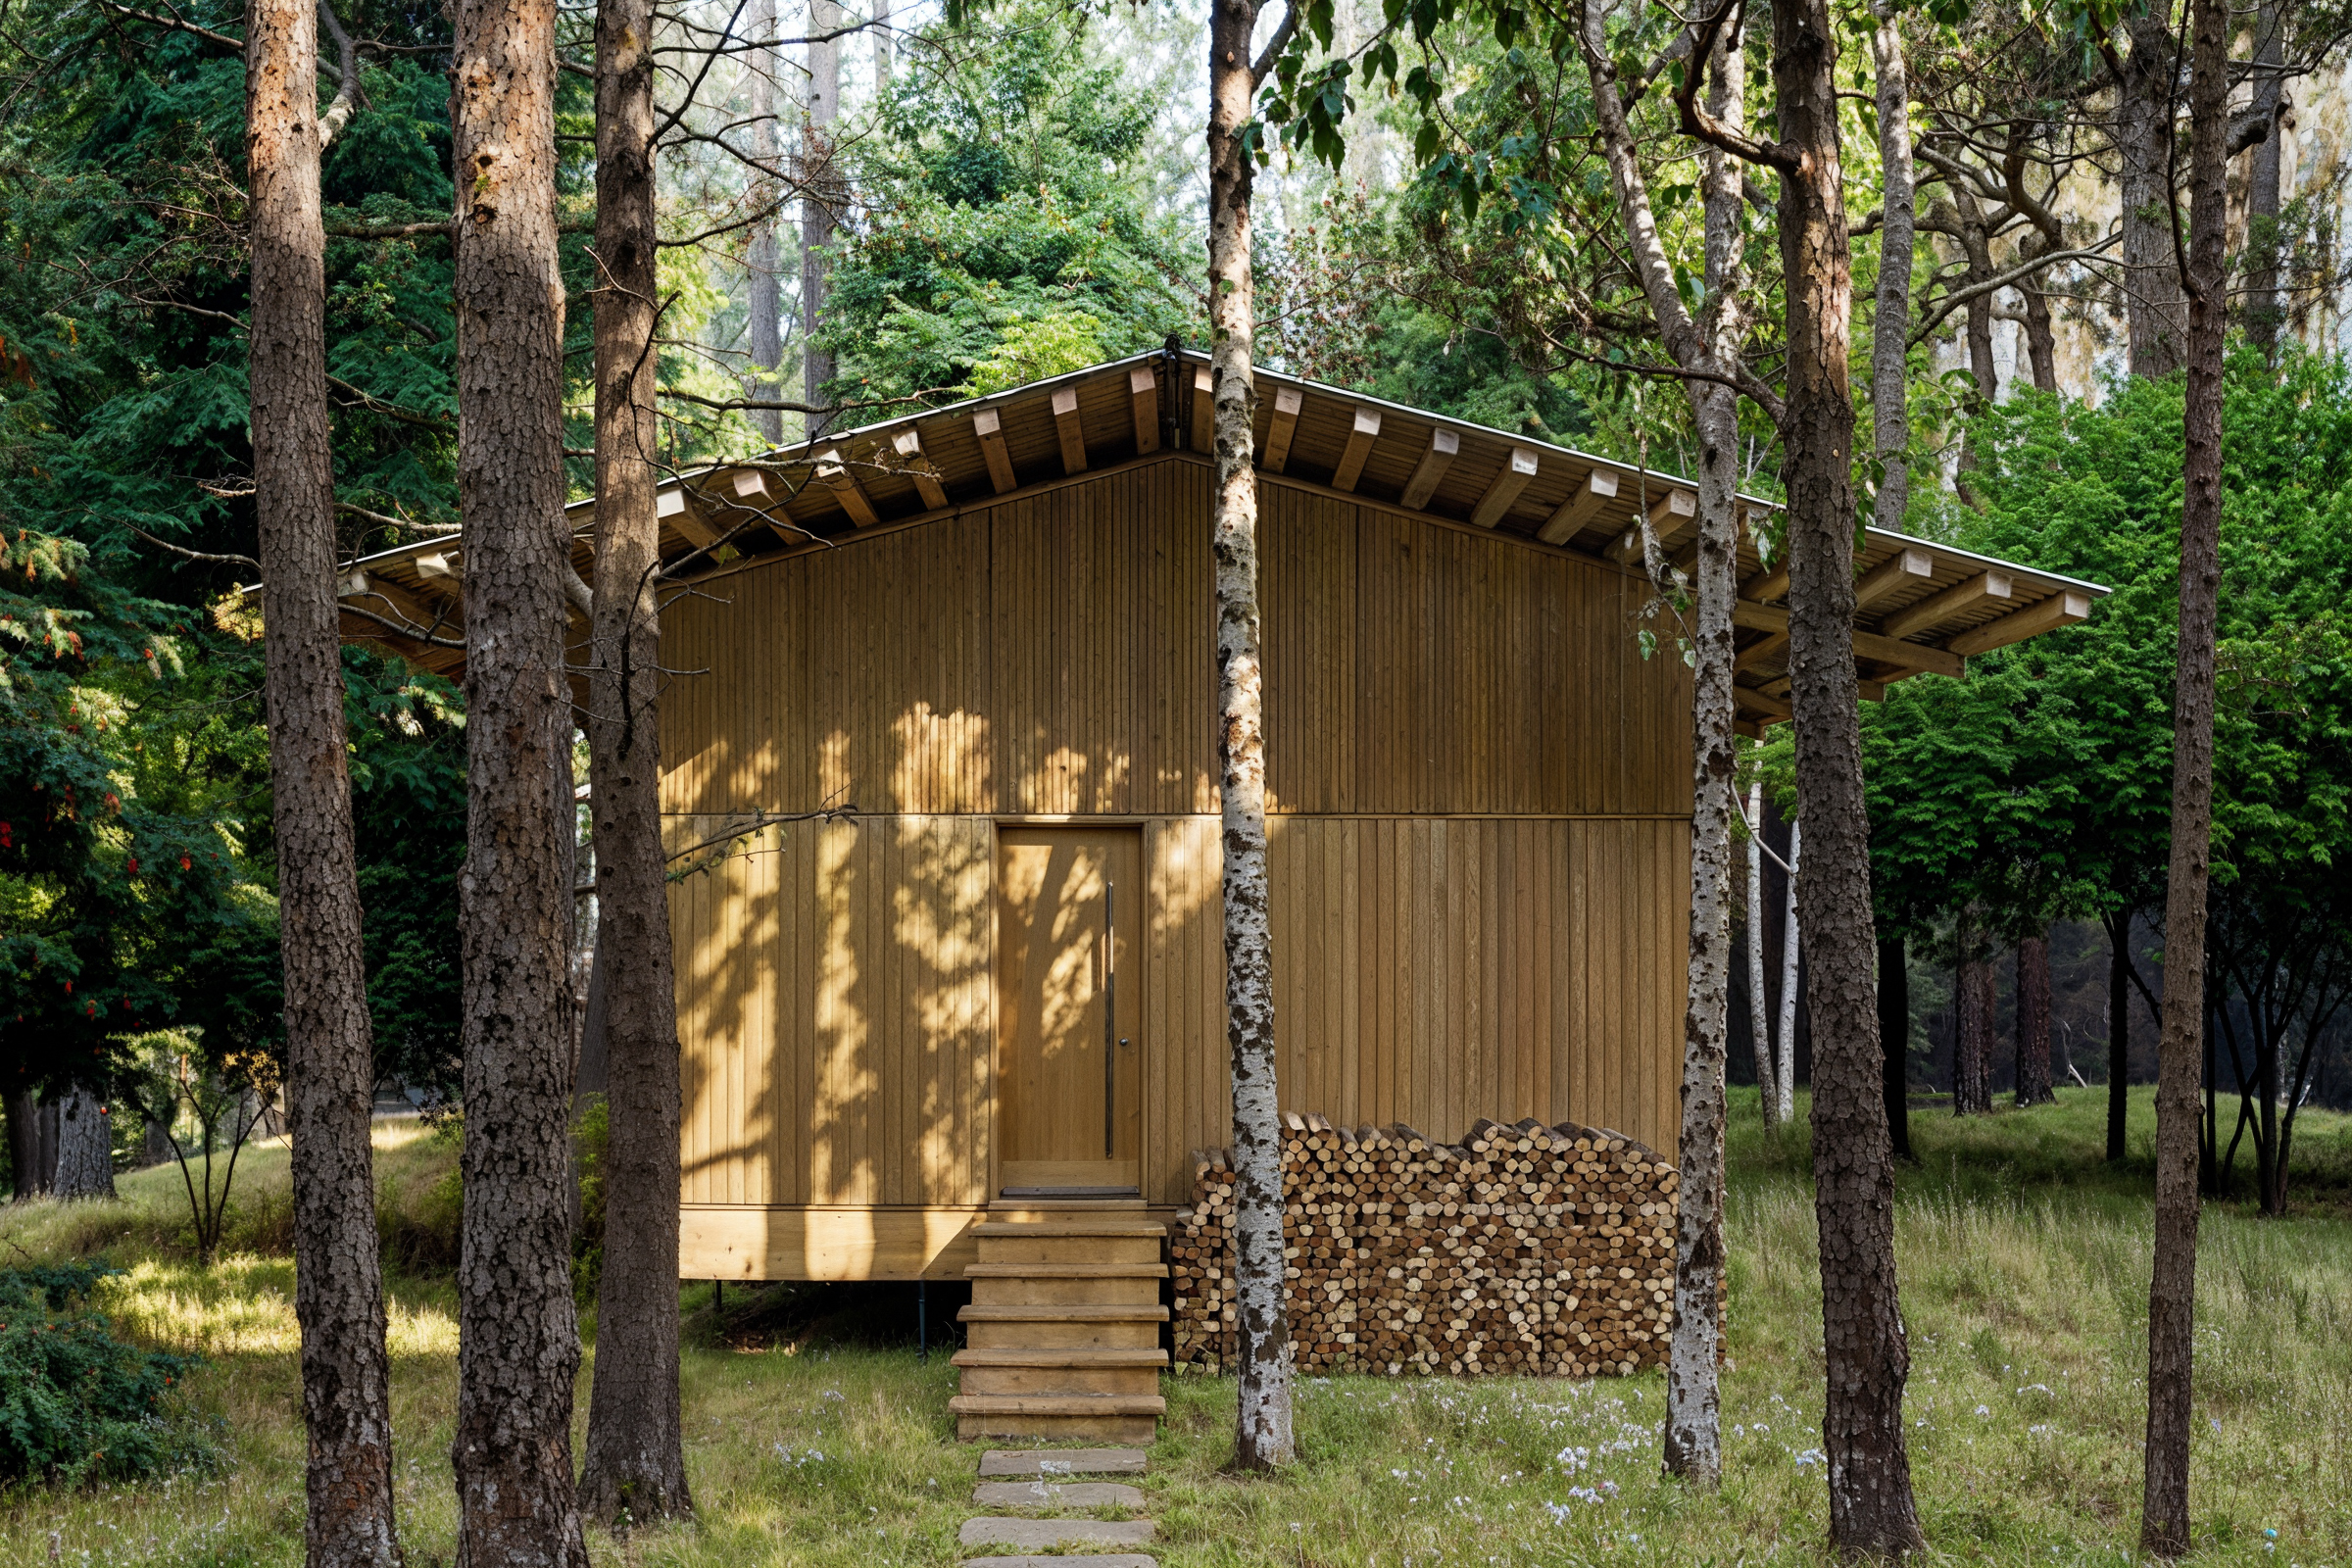
Cabin - Entrance
Render + AI - post processed image of forest cabin - entrance

Objectives

  • Experiment with AI tools to enhance photorealism in rendering

  • Explore the limits of image-based reconstruction (no original drawings were used)

  • Translate a winter scene into a summer atmosphere, guided by light and vegetation

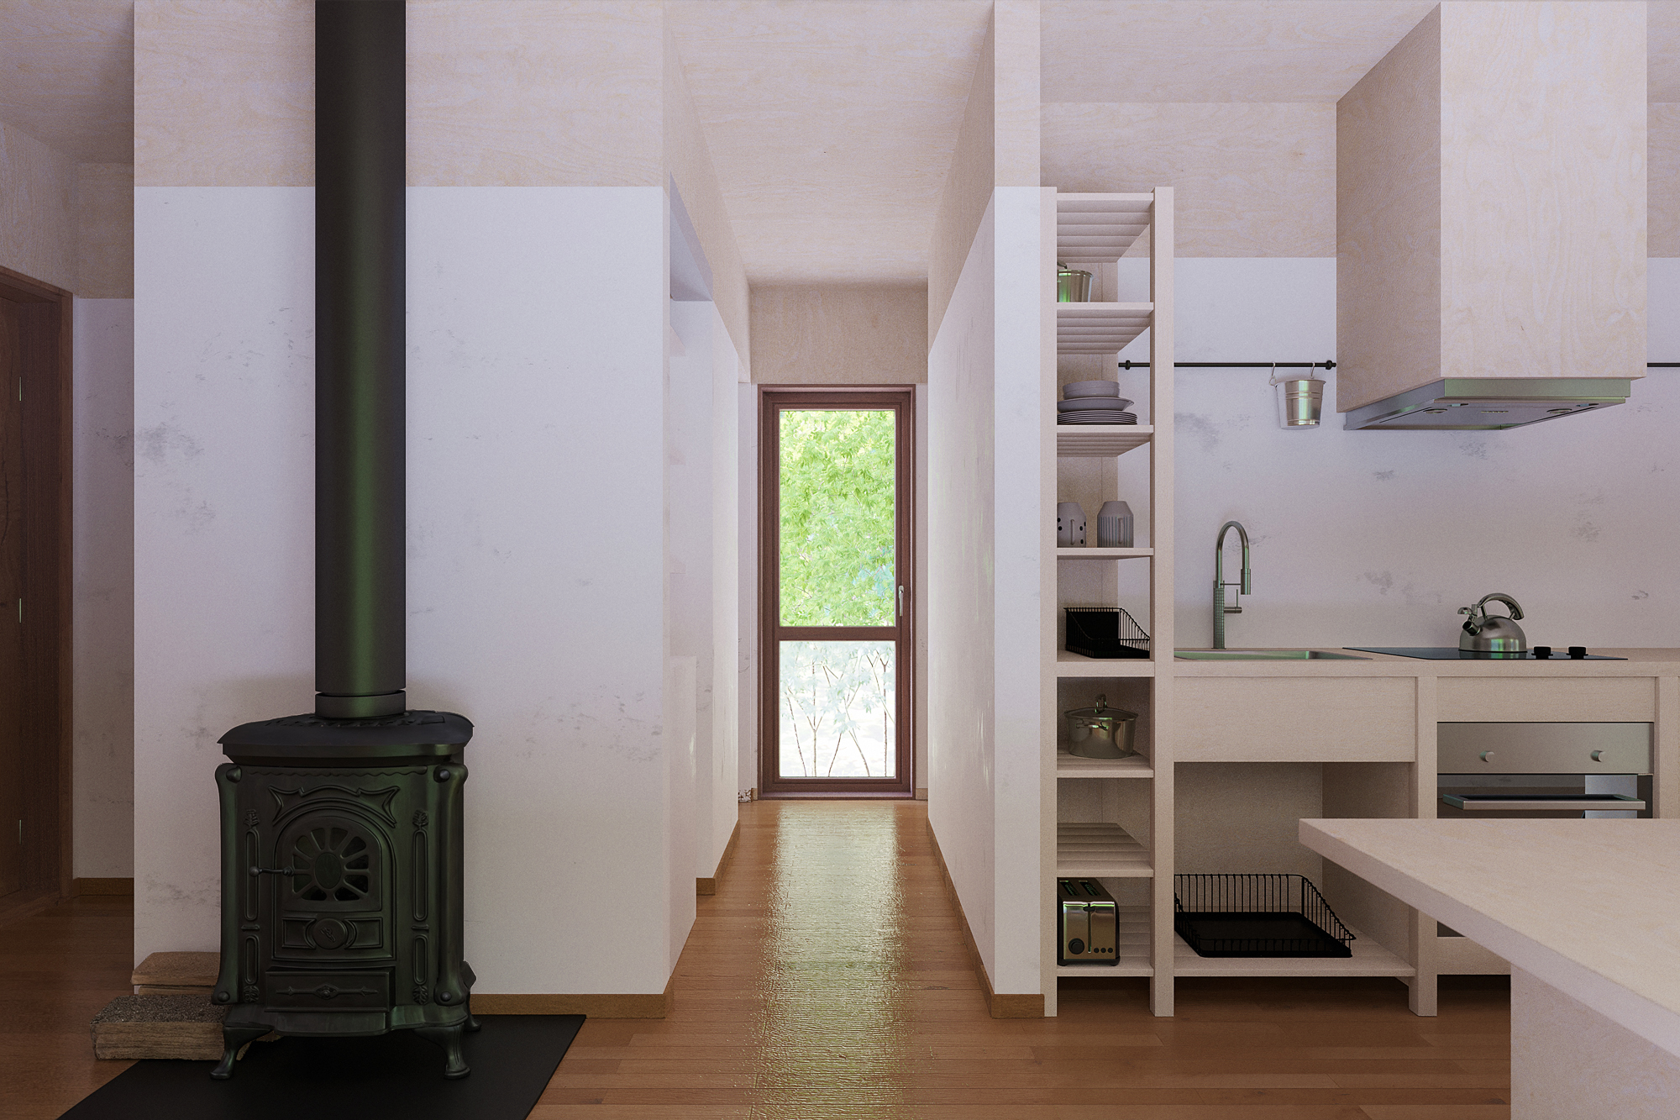
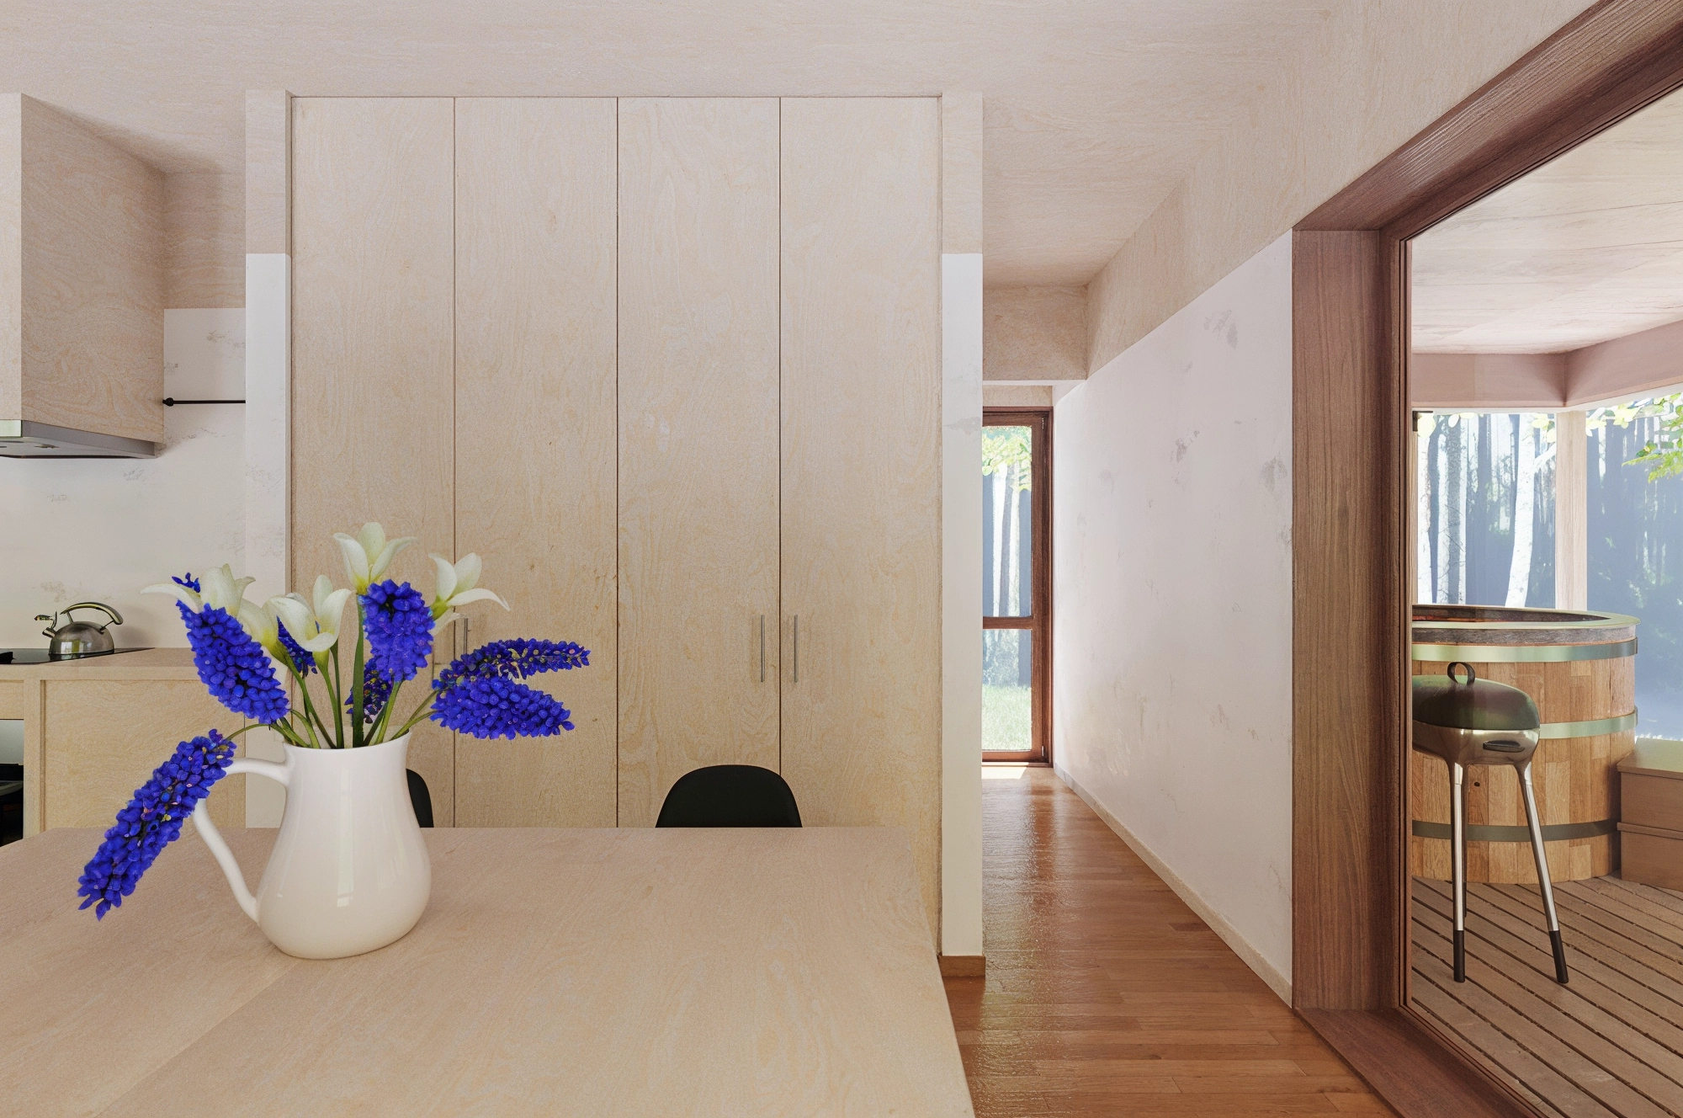
Cabin - Livingroom
Render + AI - post processed image of forest cabin - living space
Render + AI - post processed image of forest cabin - living space /veranda

Tools Used

  • Cinema 4D for modeling

  • Corona Renderer for photorealistic output

  • Magnific AI for post-processing, with a particular focus on enhancing vegetation

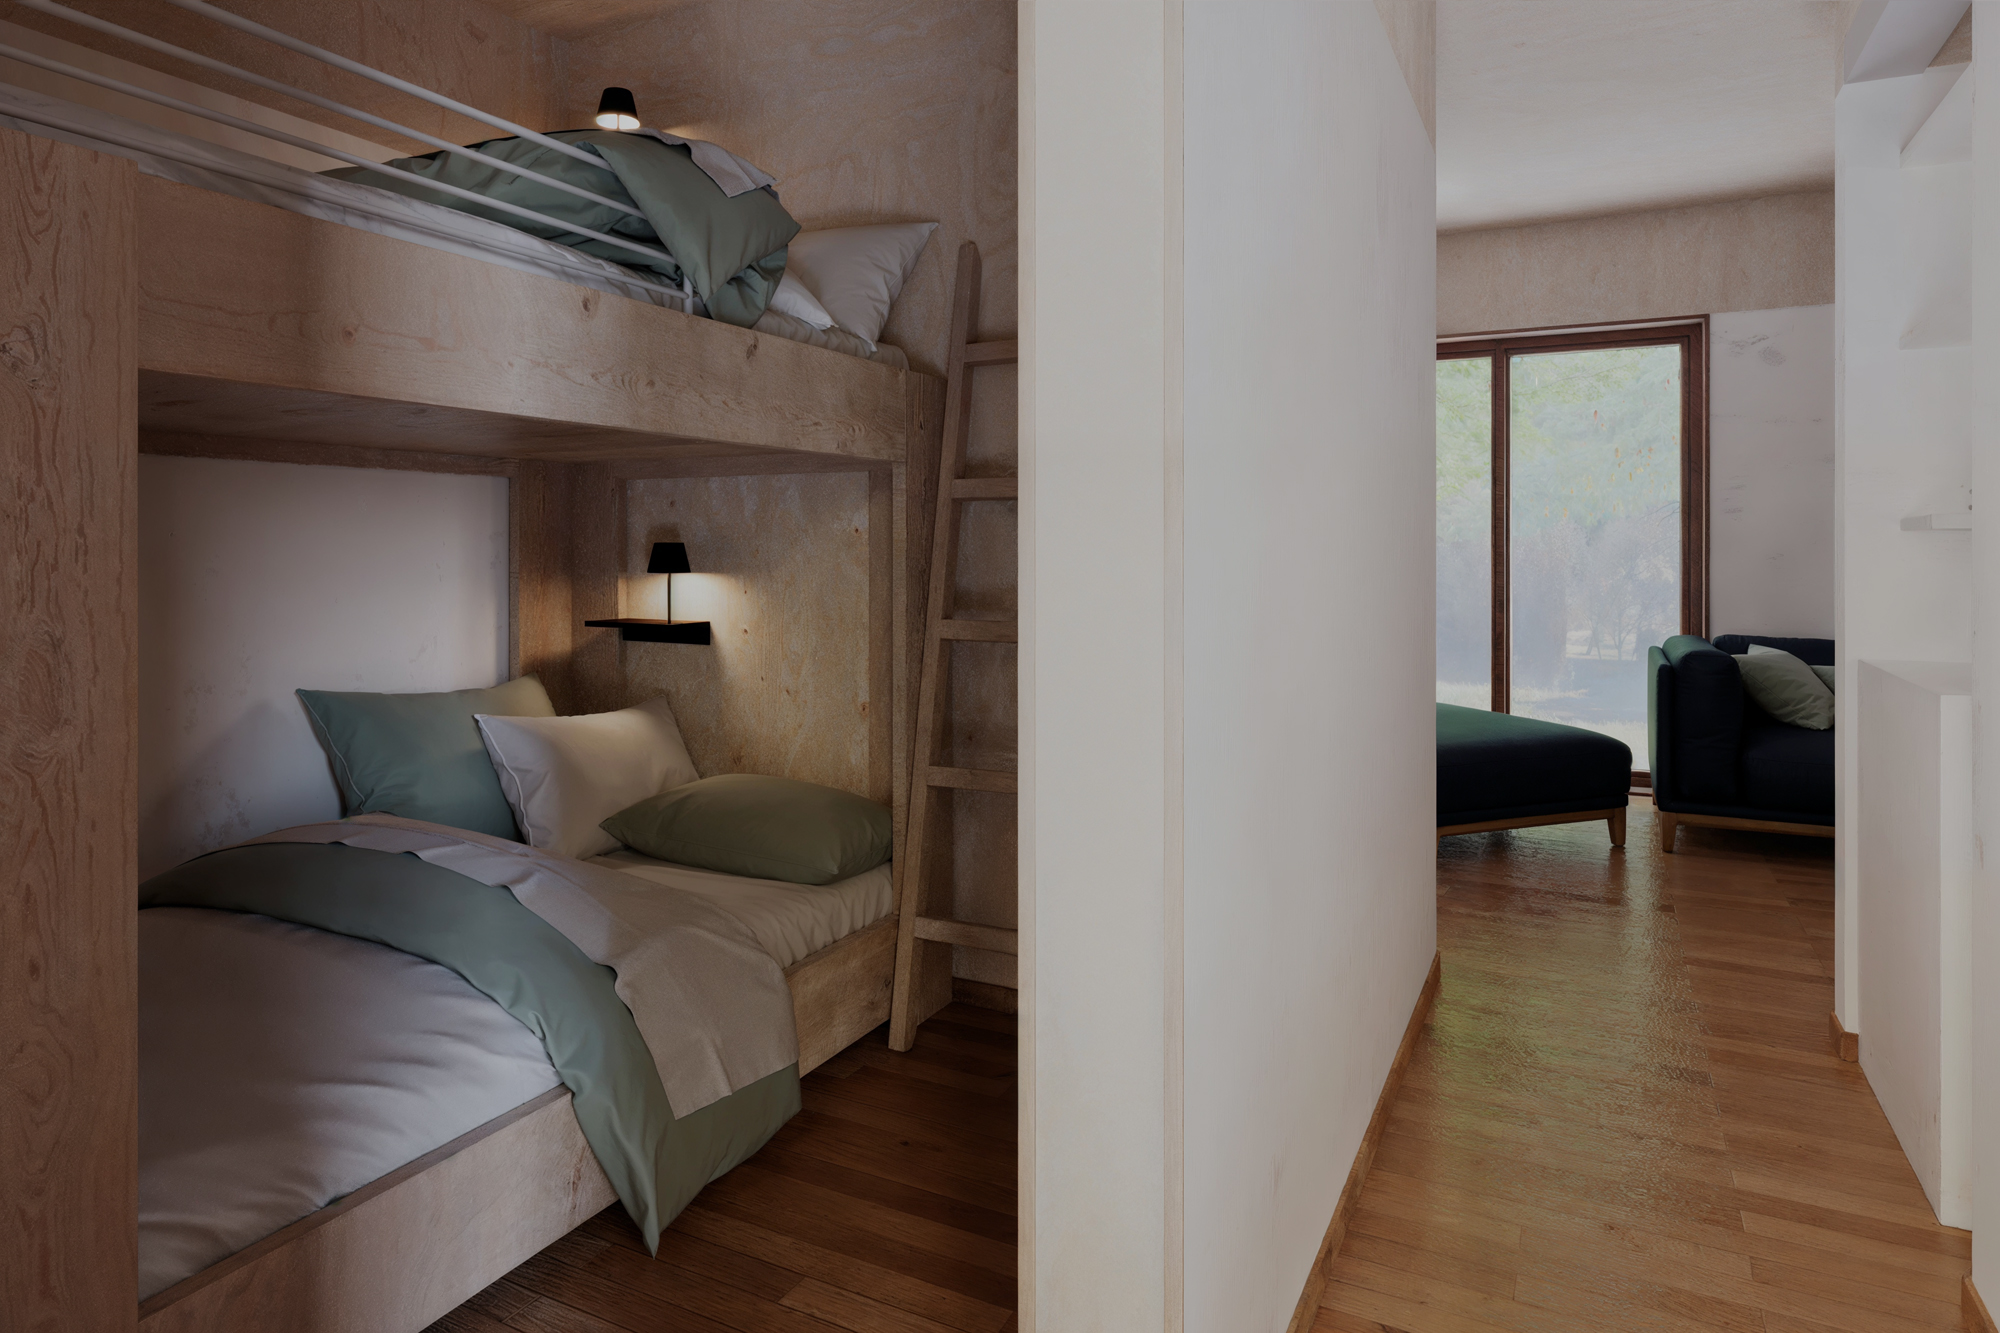
Cabin - Bedroom
Render + AI - post processed image of forest cabin - bedroom

Observations

While traditional rendering tools handle geometry and material with precision, AI proved to be a powerful tool for amplifying natural elements, especially foliage and organic textures.
On the other hand, architectural details still require a controlled, manual approach — confirming that AI works best as a complement, not a replacement, in architectural visualization.